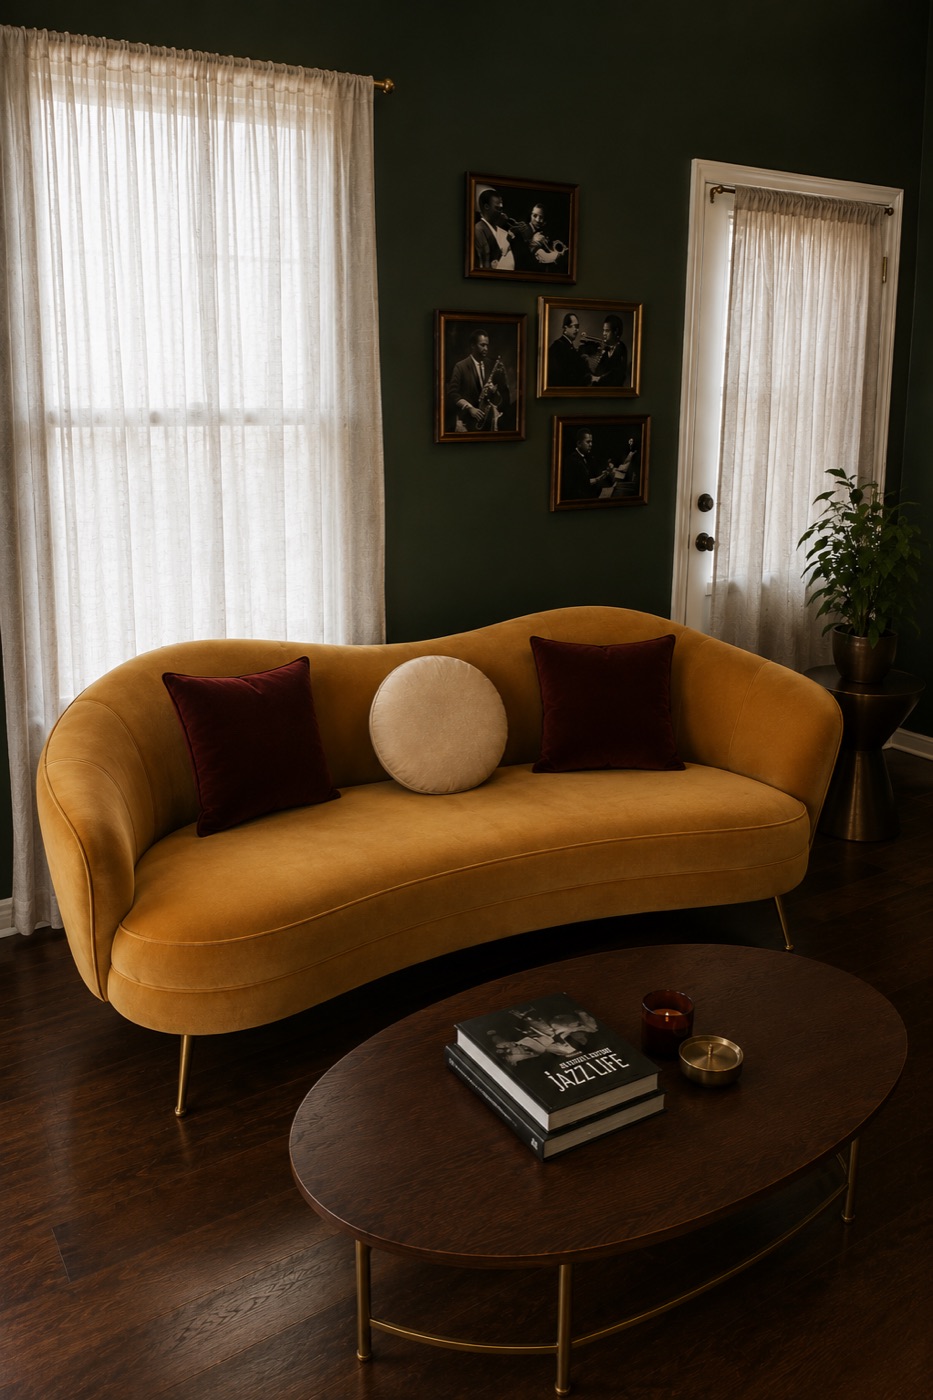
01 · Living room
Bottle green statement wall, mustard curved sofa in place of the gray, brass-legged round coffee table, sheer curtains, poster gallery wall.
See the room today
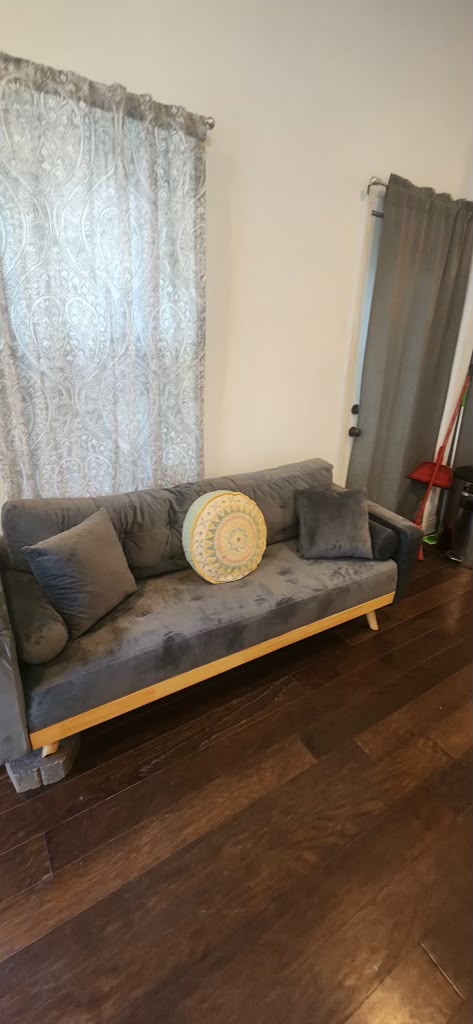

Here's an example of some of our client work.
Design direction · First vision · Client Sample · New Orleans
Rather than hand you a single answer, we're showing two complete directions built on the same bones — same floors, same light, same guest. Both are jazz-rooted and neither is themed. Pick the one that sounds like the house you want to run.
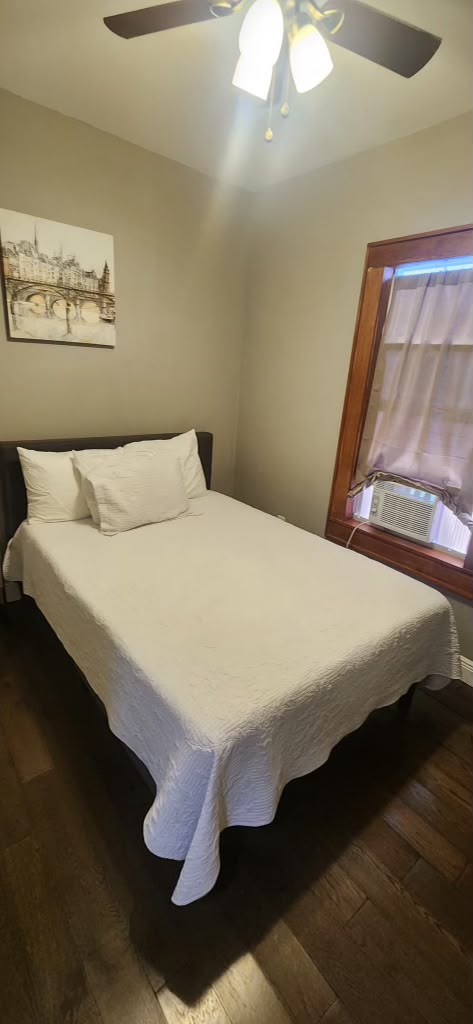
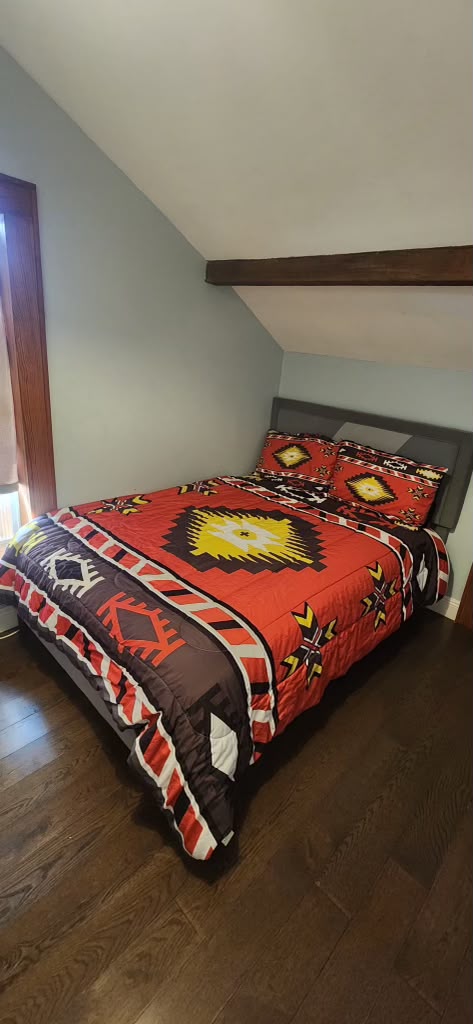
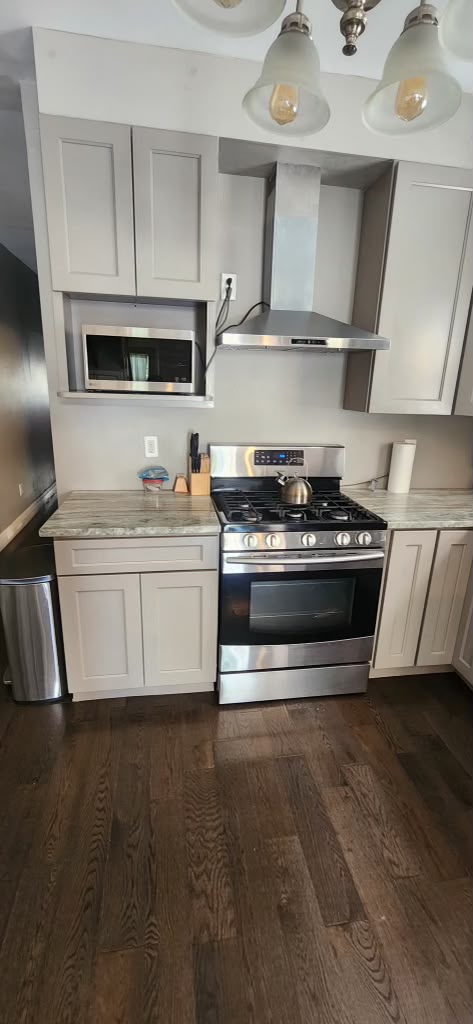
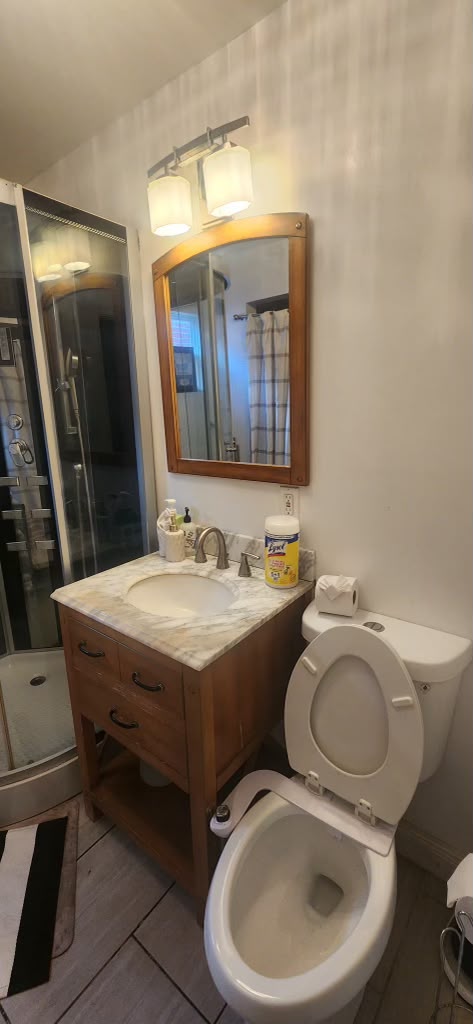
The shared starting point for both options. Dark wood floors throughout, generous natural light, and fixed elements — kitchen cabinetry and countertop, bathroom shower units — that stay exactly where they are in either direction.
Option 1
Subtle Jazz Classic
Warm, character-driven, nostalgic — one deep statement wall per room and very little else.
Option 2
Modern Jazz, Colorful & Joyful
Contemporary and energetic — light walls, curved sculptural furniture, color carried by the pieces themselves.
Option 1 — in full
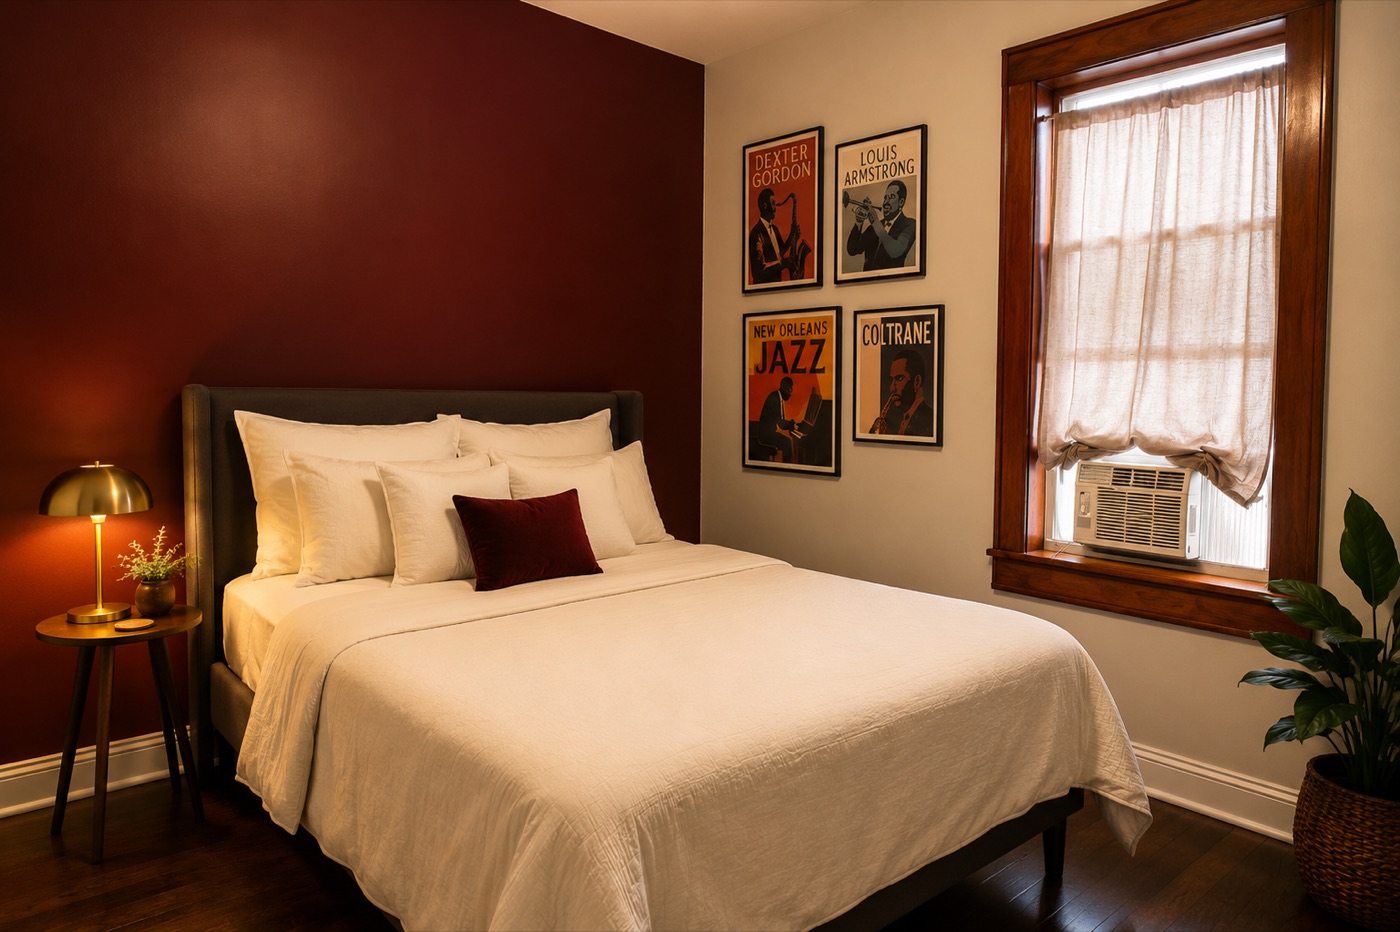
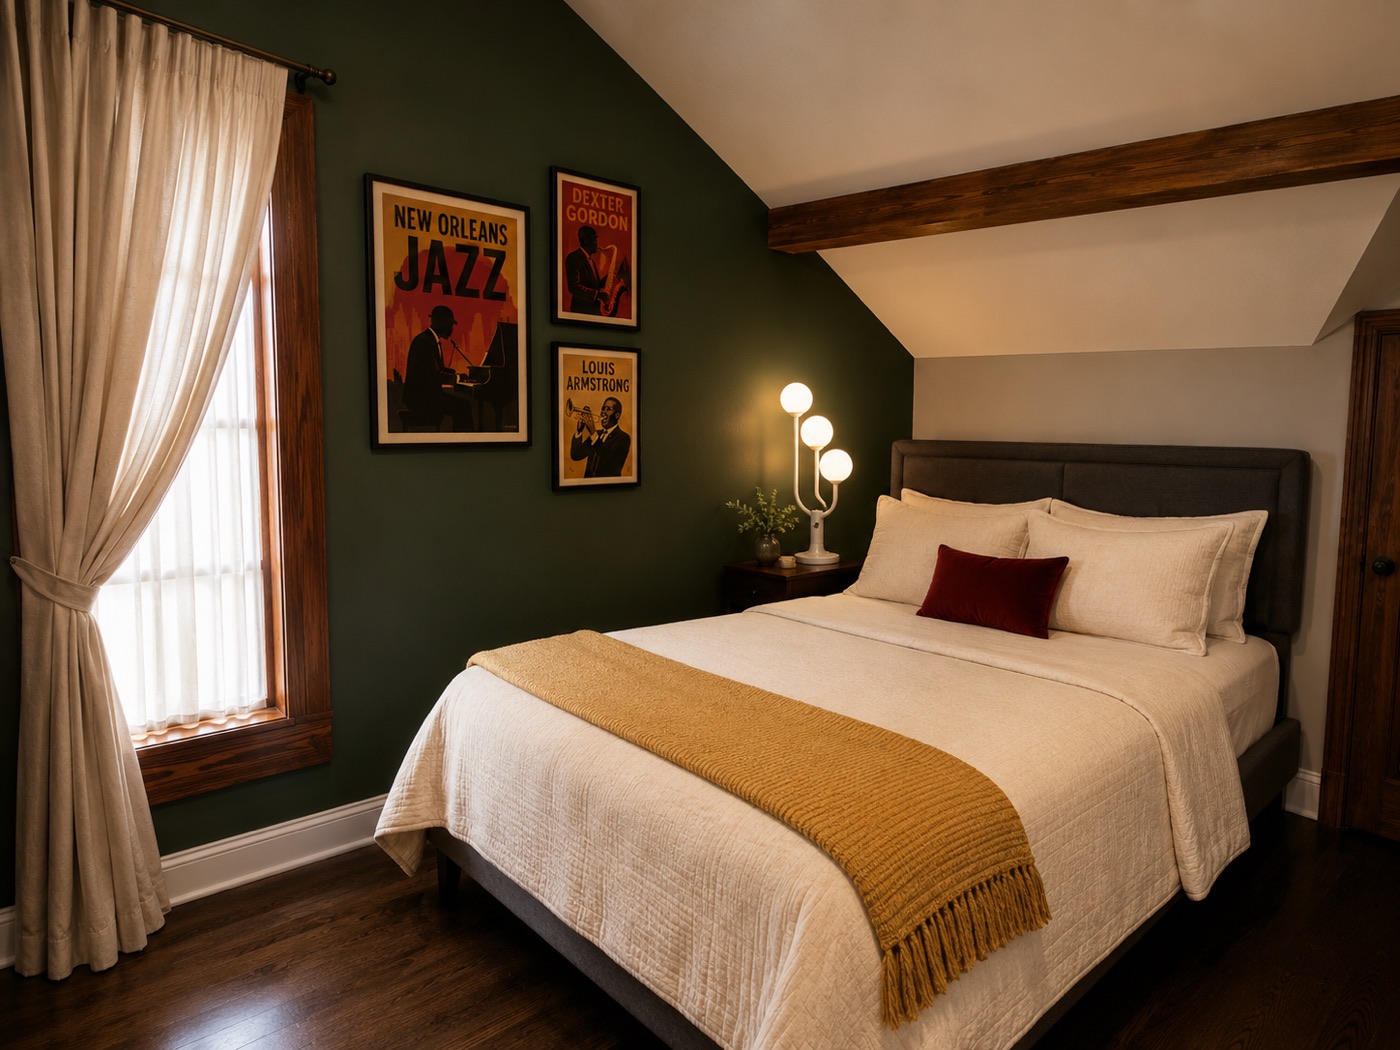
The jazz reference arrives through mood and material — deep saturated color, aged brass, warm wood — never through decoration that names itself. One statement wall per room does the work; everything around it stays quiet.
Art is the single permitted flourish: a small, cleanly framed gallery wall of colorful illustrated posters, mid-century graphic in style, with a different subject in every room.
01 · Living room
Bottle green statement wall, mustard curved sofa in place of the gray, brass-legged round coffee table, sheer curtains, poster gallery wall.
02 · Bedroom — dark headboard
Burgundy statement wall behind the existing dark bed frame. Cream bedding with a single burgundy cushion, aged brass table lamp, small poster grouping.
03 · Bedroom — sloped ceiling
Bottle green on the flat wall, exposed beam left natural. Cream bedding, burgundy accent cushion, mustard throw, white globe lamp, heavy curtains.
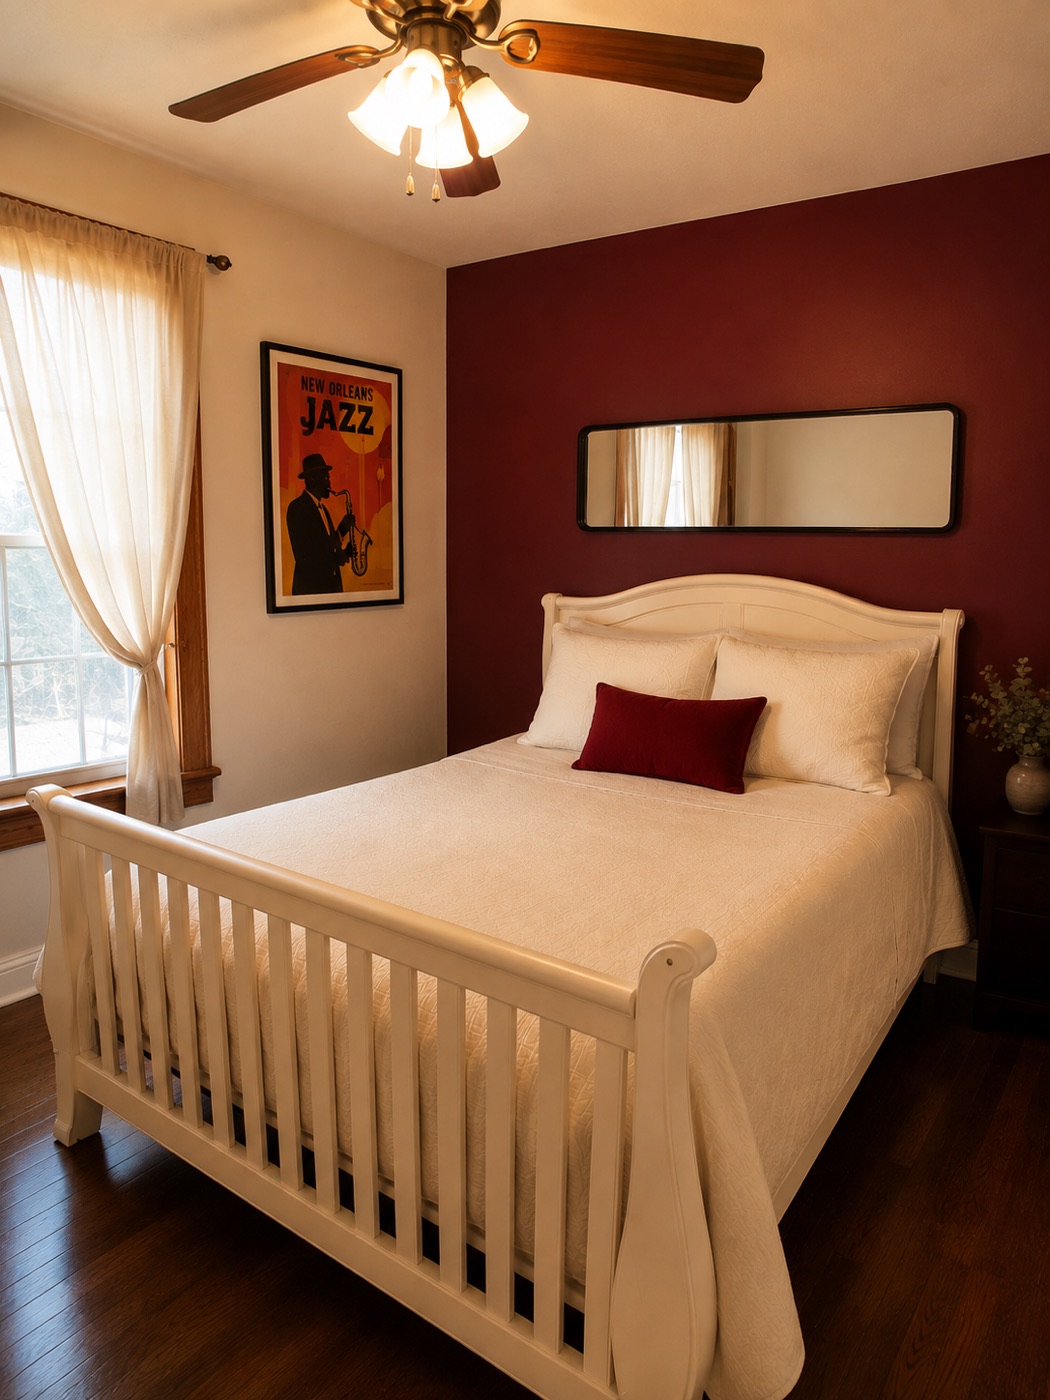
04 · Bedroom — sleigh bed
Burgundy wall against the existing white sleigh bed and standing mirror. Cream linens, small burgundy cushion, one colorful trumpet poster.
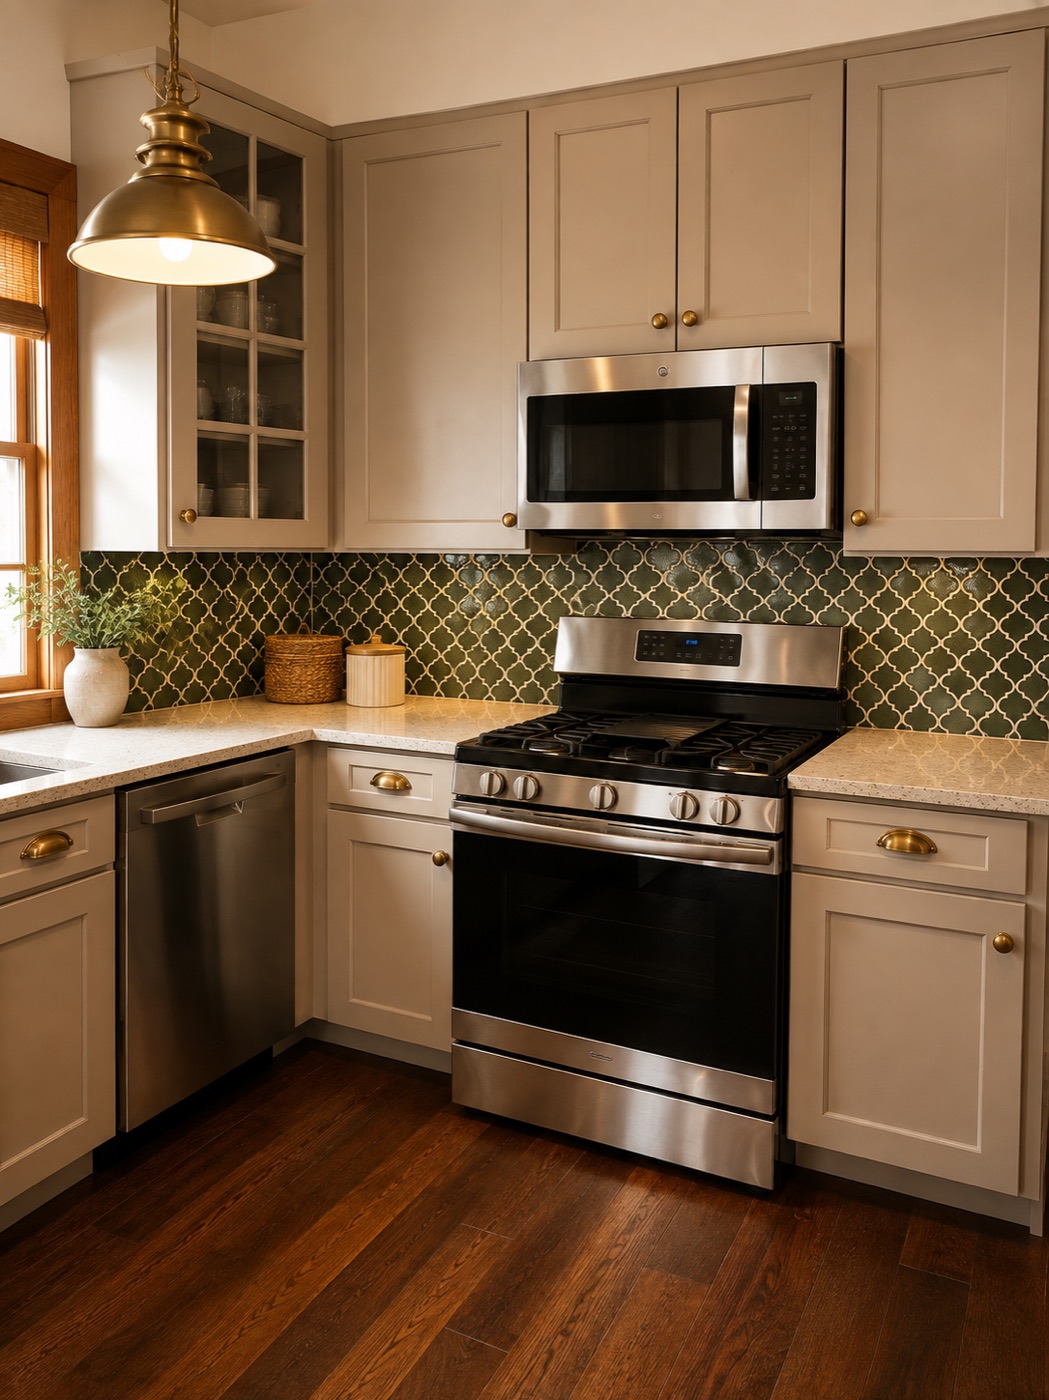
05 · Kitchen
Cabinets, countertop and appliances untouched. Only the plain backsplash wall changes — patterned bottle-green tile — plus brass hardware, a brass pendant, and light styling.
Option 2 — in full
The same cultural root read forward instead of back: Mardi Gras energy, street music, a boutique-hotel confidence. Walls stay light and the color arrives in curved, sculptural pieces you can actually sit on.
Up to two statement colors per room, always grounded by a matte black graphic accent — that discipline is what keeps it curated rather than busy.
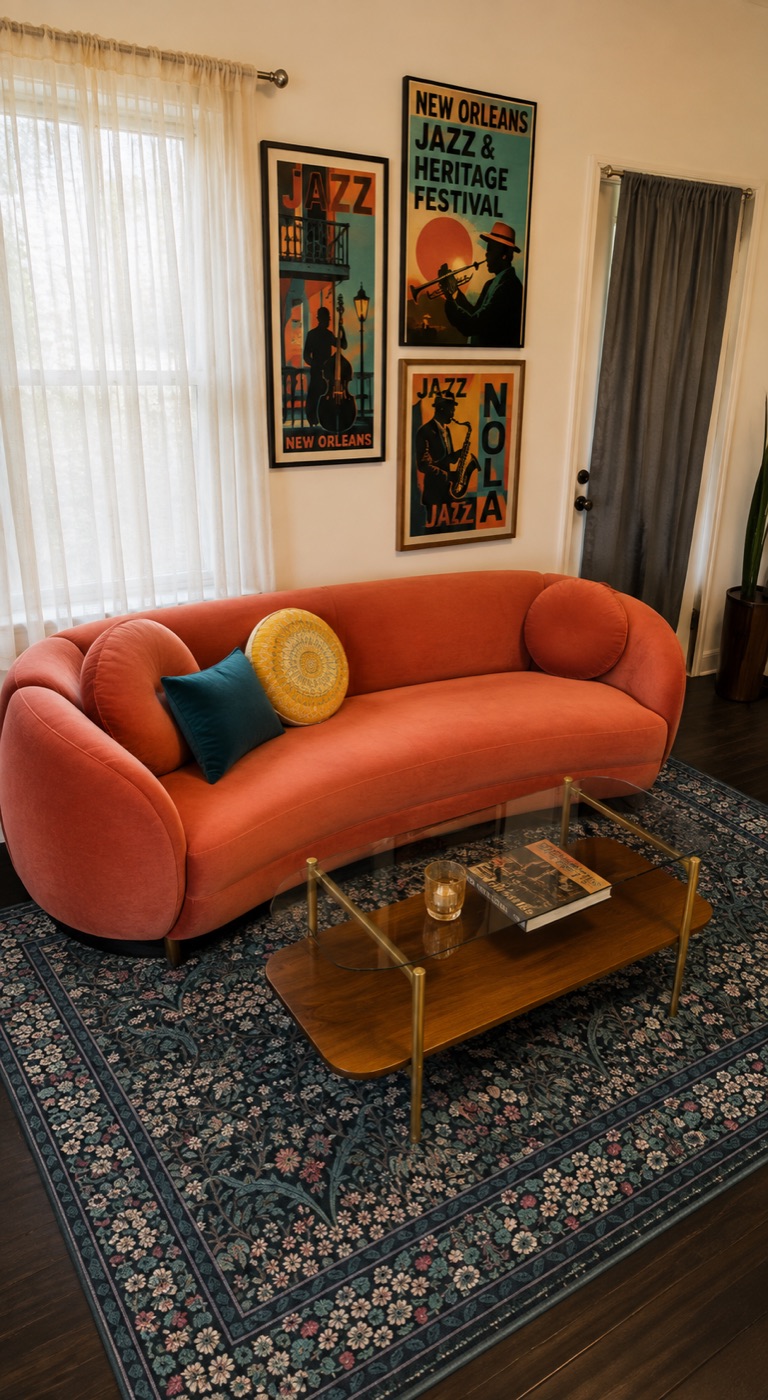
01 · Living room
Cream walls left alone. A curved coral sofa replaces the gray, a bold blue-floral rug anchors the room, two-tier glass-and-wood table on brass legs, large poster wall.
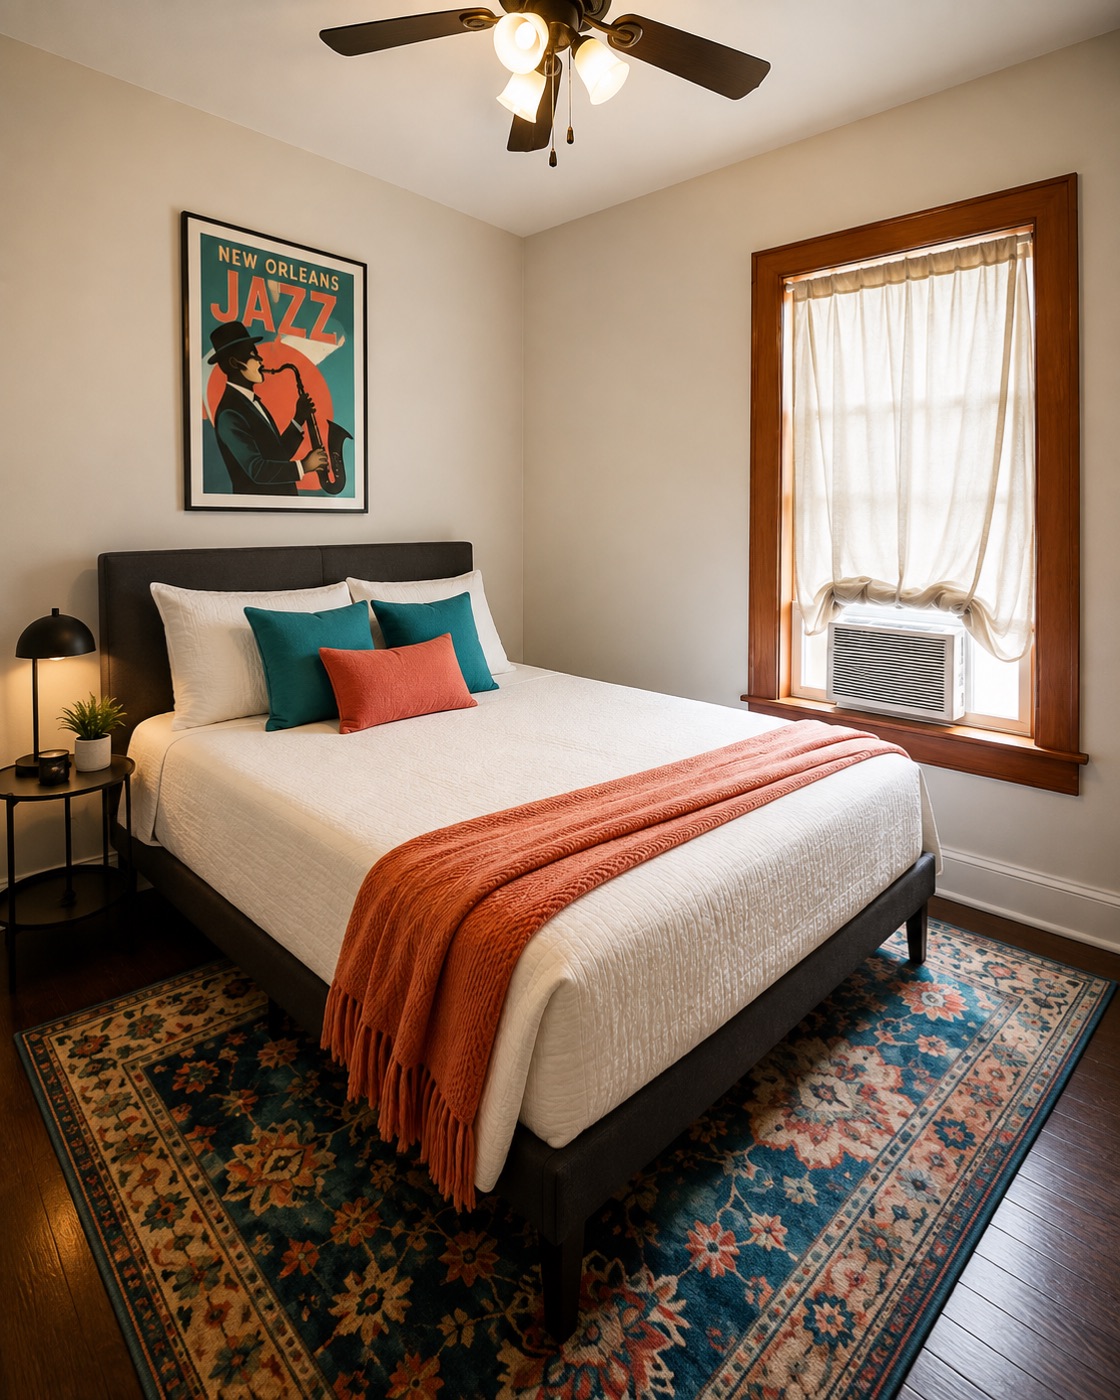
02 · Bedroom
Turquoise and coral pillows over white bedding, existing dark headboard kept, patterned blue rug, matte black lamp. The window AC stays and gets styled around rather than hidden.
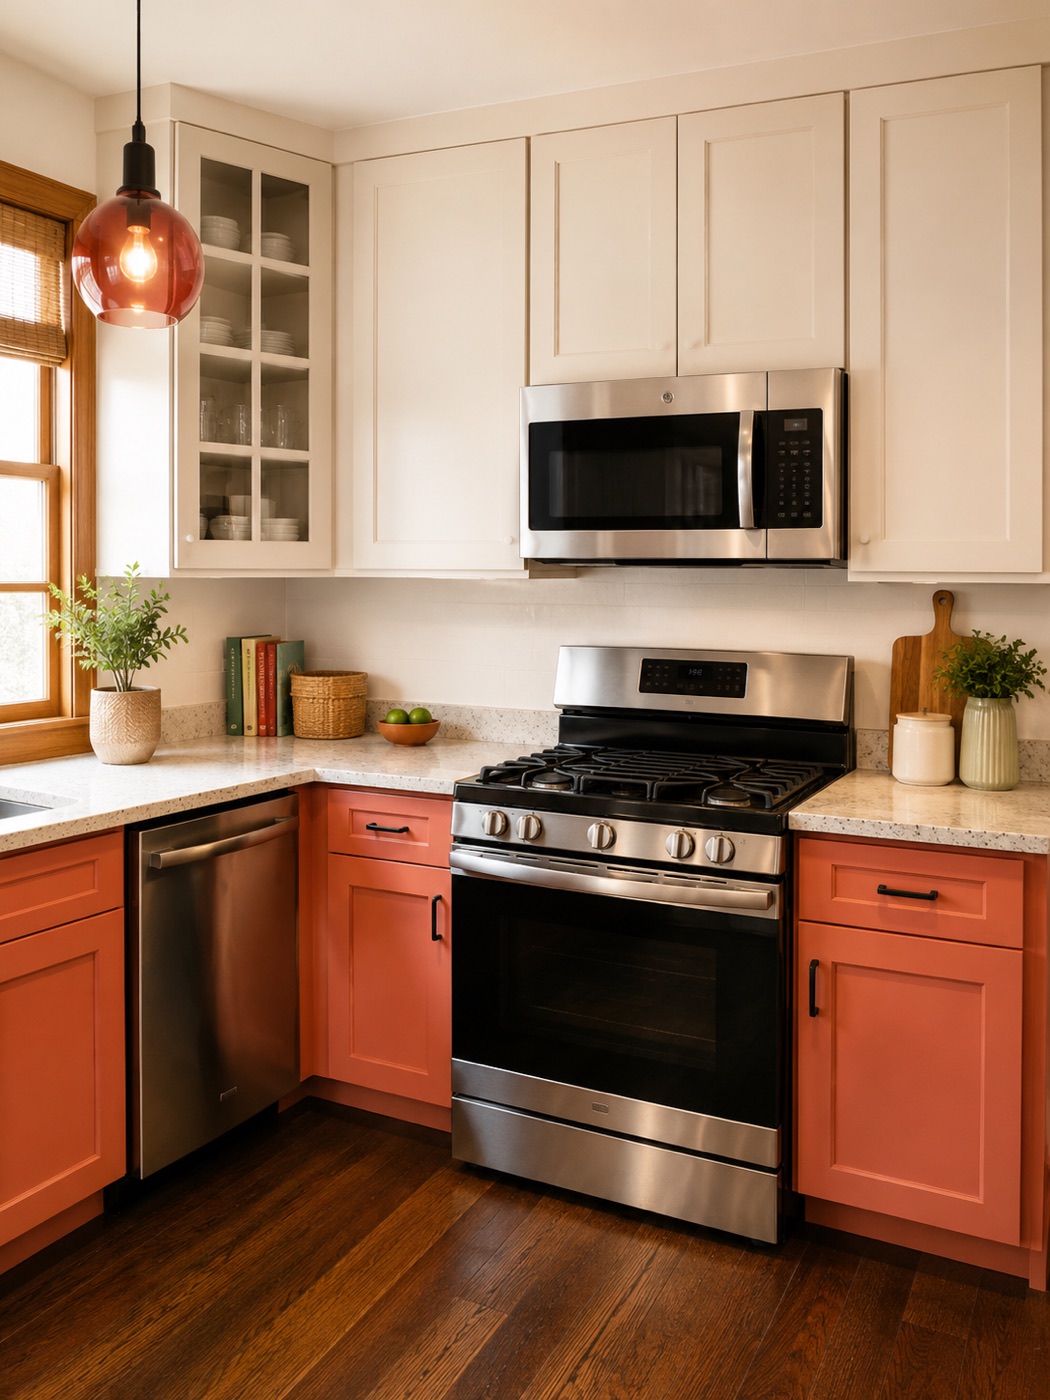
03 · Kitchen
Paint instead of tile: lower cabinets in coral-terracotta, uppers and walls left pale so the room stays bright. New matte black or colored-glass pendant. Countertop and appliances unchanged.
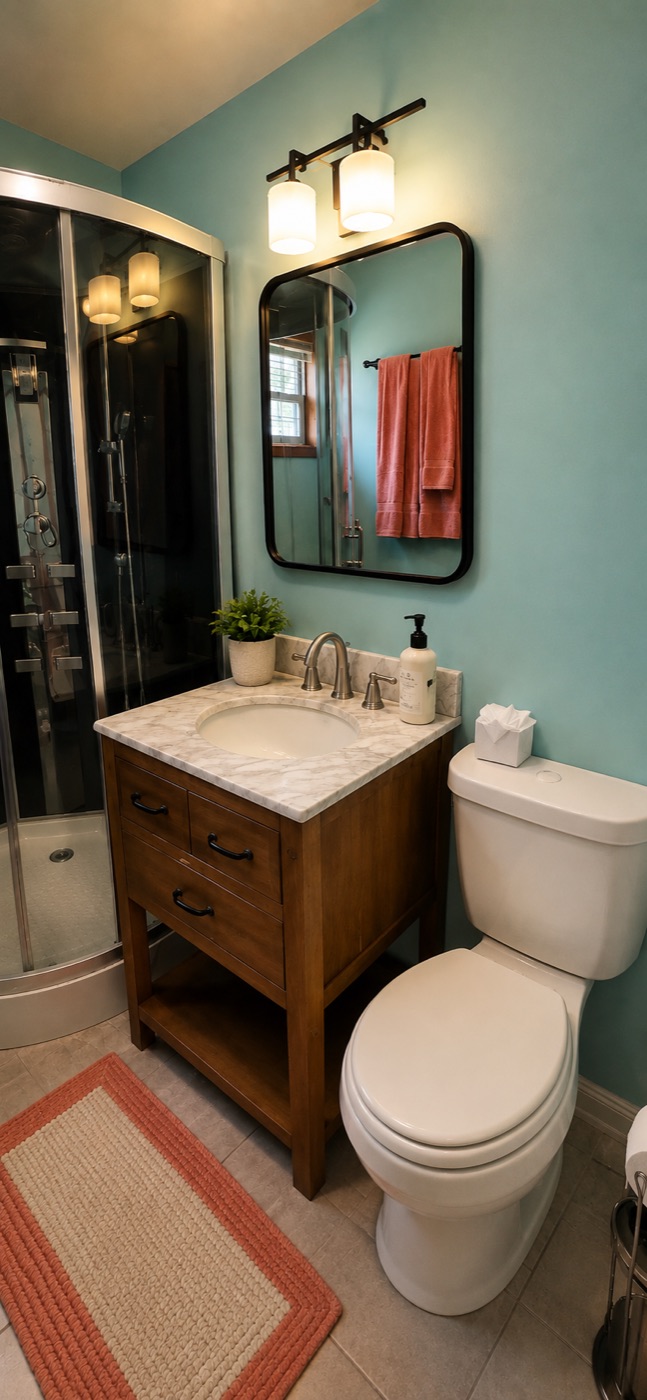
04 · Bathroom
Soft turquoise walls around the existing glass capsule shower and wood vanity. Coral towels and accents, matte black mirror frame and fixtures, a rug that ties to the palette.
Both options are shown here as first vision. The renders illustrate mood, palette and material logic — not a fixed shopping list, and not a completed spec.
The redesign itself is quoted as a separate line item from the management fee, as set out in the main proposal.
Once you choose a direction, we develop it room by room across both units so the two stay visually consistent under the shared license.